

Views - Eco Friendly


Address
419 N River St, Seguin, TX
Price
$ 489,000
Property Attributes
- MLS#2019371
- TypeSingle Family
- Listing Status Active
- CountyGUADALUPE
- CitySeguin
- Area3100
- NeighborhoodG 0020
- Zip78155
- StyleTwo Story,Historic/Older,Traditional
- Year Built1910
- Taxes$ 7408
- Price$ 489,000
- Bedrooms5
- Full Bathrooms3
- Half Bathrooms0
- Sqr Footage4055
- Lot Size0.595 Acres
Data Source:
LERA MLS
Property Description
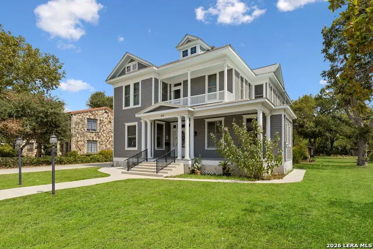
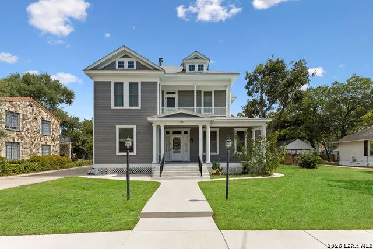
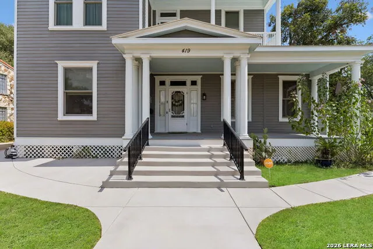
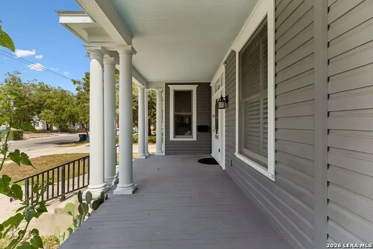
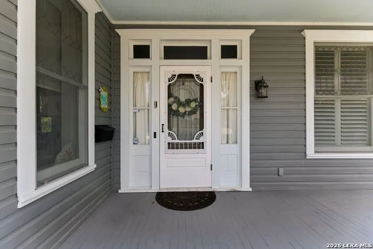
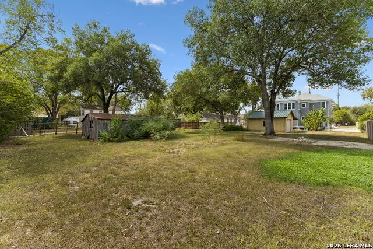
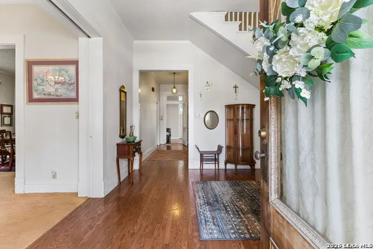
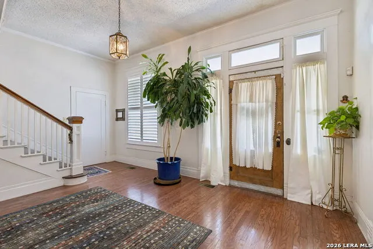
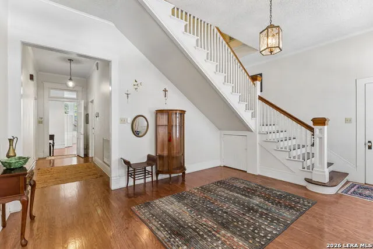
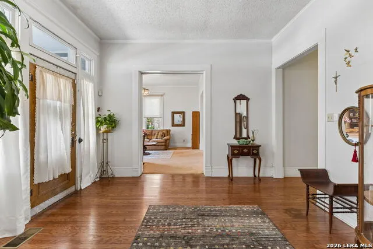
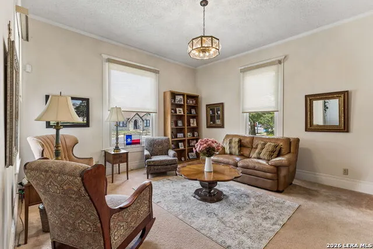
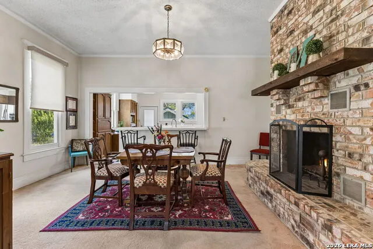
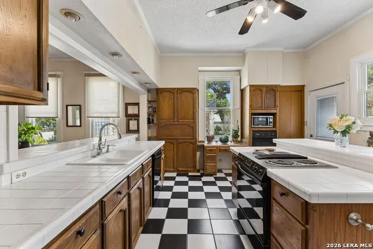
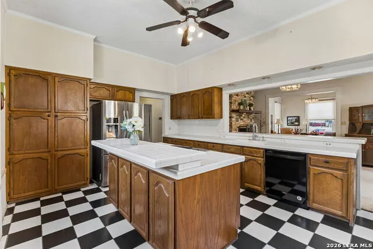
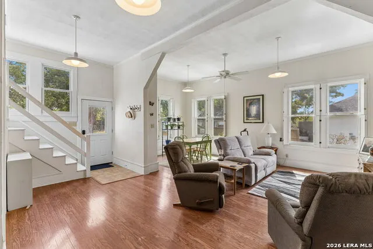
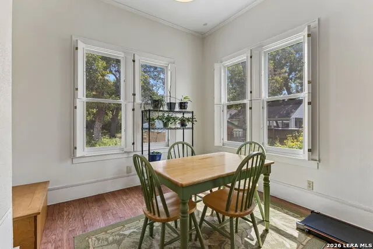
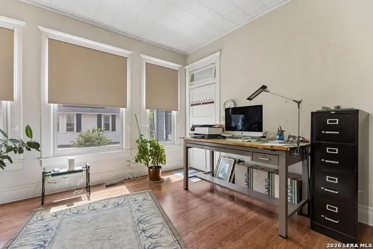
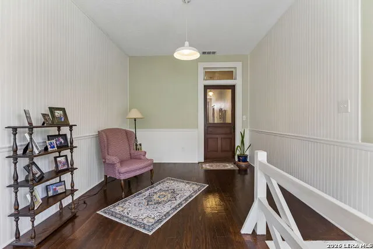
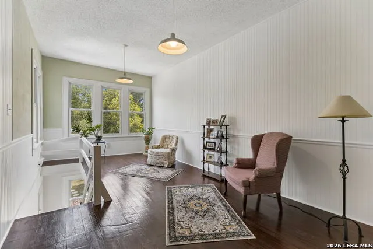
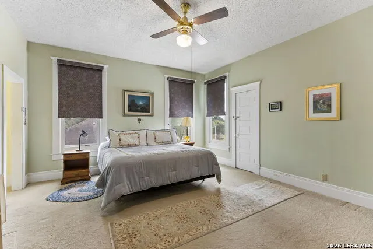
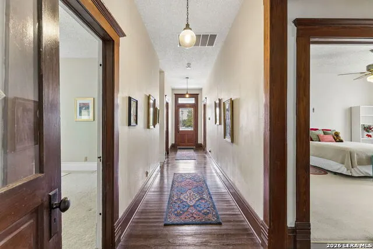
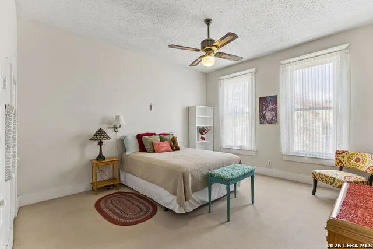
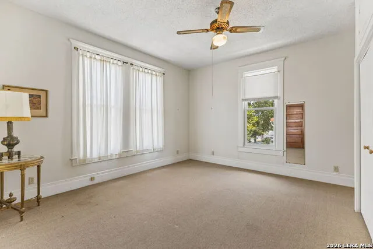
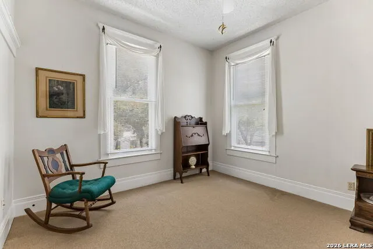
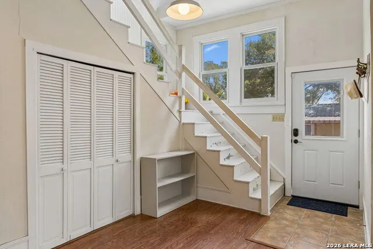
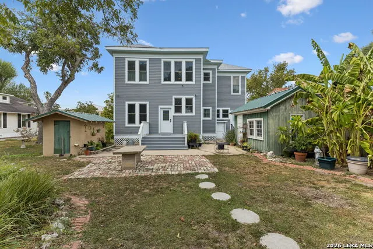
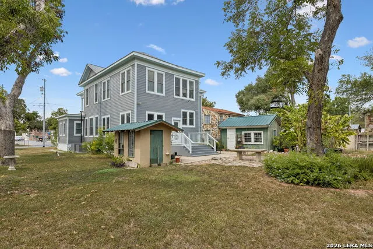
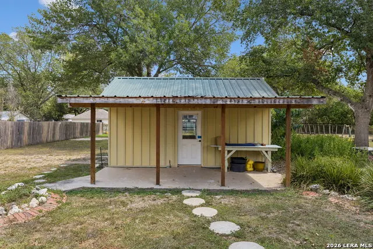
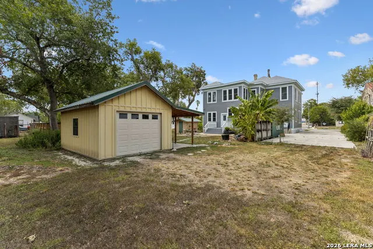
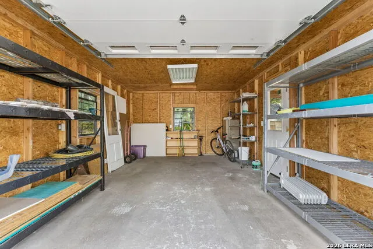
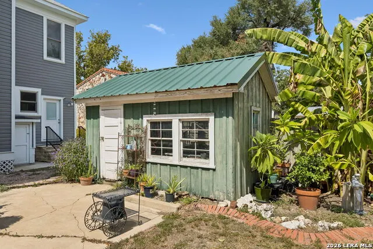
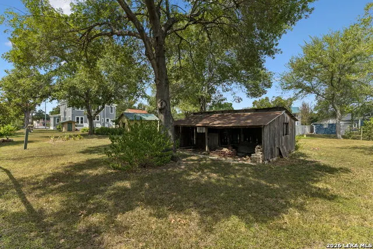
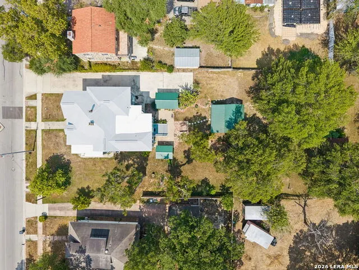
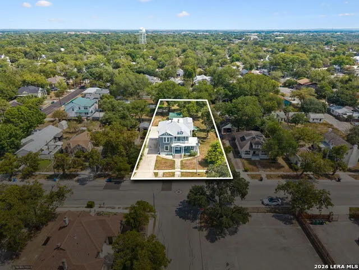
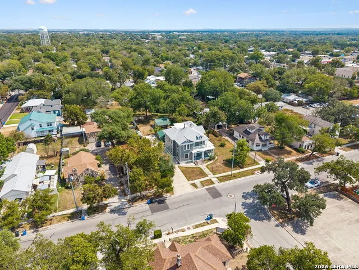
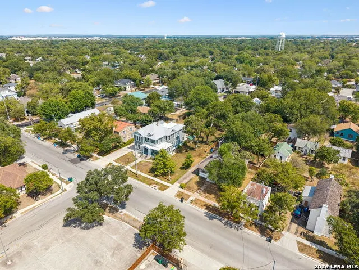
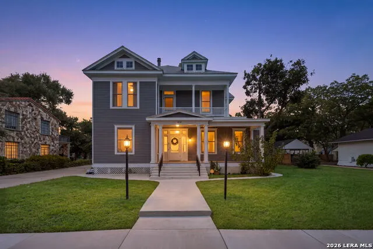
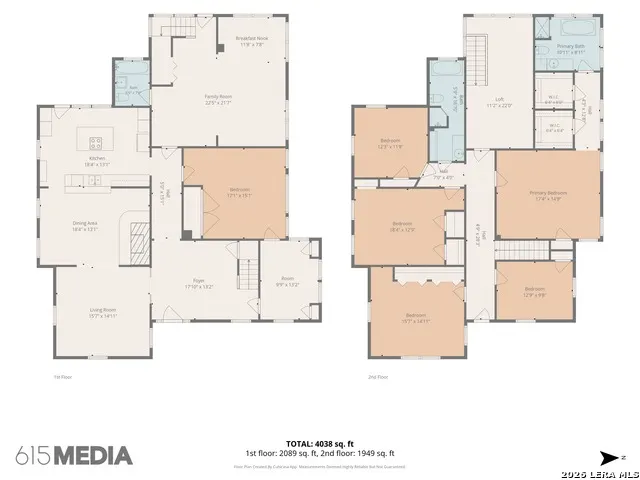
What a great opportunity to live in Seguin! Nestled in the heart of the downtown area, this charming two-story home offers an expansive 4,055 square feet of living space. Built in 1910, the residence features five bedrooms-including walk-in closets-and three bathrooms, providing ample room for comfortable living. Situated on a large yard spanning a generous 0.59-acre lot with mature trees, the property includes four additional outbuildings. Inside, you'll find vintage staircases at both the front and back, high ceilings, and beautiful hardwood floors. The leaded glass front window and original doors with transoms and open rooms with archways add to the historic charm. Recent updated exterior improvements have restored the home's original beauty. The restoration included leveling, removal of vinyl siding, and necessary wood replacements. Surfaces have been sanded and repainted, and new "Andersen Low-e" windows have been installed to ensure it is energy efficient. The roofs have been upgraded with TPO and composition shingles, and new AC/heat pumps have been added alongside insulation beneath the house. A rebuilt porch, an additional deck, and a lovely brick patio complete the outdoor space. Moreover, the zoning for this property could easily be changed to accommodate a business, offering additional versatility. Don't miss your chance to explore this historical home. Schedule your showing today to experience this delightful piece of history for yourself!
| Elementary School | Middle School | High School |
|---|---|---|
| Jefferson Elementary School | Jim Barnes Middle School | Seguin High School |
| Price History | |
|---|---|
| 9/25/2026 | Listed $489,000 |
General Features
| Living Area | 4055 |
|---|---|
| Construction | Pre-Owned |
| Heating | Central,2 Units |
| Cooling | Two Central,Heat Pump,Other |
| Bathrooms | 3 |
| Subdivision | G 0020 |
| Builder | unknown |
| Class | Single Residential |
| Type | Single Family Detached |
| Style | Two Story,Historic/Older,Traditional |
| Roof | Composition,Other |
| HOA Mandatory | None |
| Miscellaneous | Commercial Potential,Historic District |
| Status | New |
| Attached Garage | No |
| Neighborhood Amenities | Other - See Remarks |
| Home Faces | West |
| Area | 3100 |
| Year Built | 1910 |
| High School | Seguin |
| School District | Seguin |
| Proposed Terms | Conventional,FHA,VA,TX Vet,Cash |
| Elementary School | Jefferson |
| Middle School | Jim Barnes |
| Legal Description | Lot: H Blk: 216 Addn: Acre |
| Potential Short Sale | No |
| Taxes | 7408 |
Interior Features
| Kitchen Length | 18 |
|---|---|
| Kitchen Width | 16 |
| Total Bedrooms | 5 |
| Full Baths | 3 |
| Interior Features | Three Living Area,Separate Dining Room,Two Eating Areas,Island Kitchen,Breakfast Bar,Study/Library,Secondary Bedroom Down,High Ceilings,Pull Down Storage,Cable TV Available,High Speed Internet,Laundr |
| Stories | 2 |
| Dining Room Length | 18 |
| Dining Room Width | 16 |
| Flooring | Carpeting,Ceramic Tile,Linoleum,Wood |
| Living Room Width | 14 |
| Heating Fuel | Electric,Natural Gas |
| # of Fireplaces | 1 |
| Bedroom2 Width | 15 |
| Bedroom3 Length | 13 |
| Bedroom3 Width | 9 |
| Bedroom4 Length | 15 |
| Bedroom4 Width | 13 |
| Bedroom5 Length | 11 |
| Bedroom5 Width | 11 |
| Entry Room Length | 18 |
| Entry Room Width | 13 |
| Family Room Length | 23 |
| Living Room Length | 15 |
| Study/Office Length | 17 |
| Study/Office Width | 15 |
| WINDOW COVERINGS | All Remain |
Exterior Features
| Exterior | Wood |
|---|---|
| Pool (Y/N) | No |
| Exterior Features | Deck/Balcony,Privacy Fence,Partial Fence,Double Pane Windows,Storage Building/Shed,Mature Trees,Workshop |
| Pool | None |
| Lot Size | 0.595 |
| Water/Sewer | City |
| Lot Description | City View,1/2-1 Acre,Mature Trees (ext feat),Level |
| Inclusions | Ceiling Fans,Chandelier,Washer Connection,Dryer Connection,Built-In Oven,Self-Cleaning Oven,Stove/Range,Dishwasher,Ice Maker Connection,Vent Fan,Smoke Alarm,Security System (Owned),Electric Water Hea |
| Lot Improvements | Street Paved,Curbs,Sidewalks,Streetlights,City Street |
| Garage Parking | One Car Garage |
Amenities
- Foreclosure
- Views
- Short Sale
- New Construction
- Adult 55+
- Lease To Own
- No HOA Fees
- Furnished
- Primary On Main
- Air Conditioning
- Seller Finance
- Green
- Fixer Upper
- Horse
- Golf
- Fireplace
- Deck
- Garage
- Basement
- Pool
Property vs Single Family Average in 78155
Price
Taxes
Year Built
 The information being provided by Houston Association of REALTORS, Inc. is for the consumer's personal, non-commercial use and may not be used for any purpose other than to identify prospective properties consumers may be interested in purchasing. Any information relating to real estate for sale referenced on this web site comes from the Internet Data Exchange (IDX) program of the Houston Association of REALTORS, Inc. This web site may reference real estate listing(s) held by a brokerage firm other
 Austin Board of REALTORS® Copyright ©2026 All rights reserved.
 Information provided courtesy of LERA MLS. IDX information is provided exclusively for consumers' personal, non-commercial use and may not be used for any purpose other than to identify prospective properties consumers may be interested in purchasing. Information is believed to be accurate but not guaranteed. Provided courtesy of LERA MLS. Copyright 2026 LERA MLS, All Rights Reserved. Data last updated September 25, 2026 7:56 PM UTC
 Central Texas MLS | Four Rivers Association of REALTORS® All information deemed reliable but not guaranteed. All properties are subject to prior sale, change or withdrawal. Neither listing broker(s) or information provider(s) shall be responsible for any typographical errors, misinformation, misprints and shall be held totally harmless. Listing(s) information is provided for consumer's personal, non-commercial use and may not be used for any purpose other than to identify prospective properties
 All information deemed reliable but not guaranteed. All properties are subject to prior sale, change or withdrawal. Neither listing broker(s) or information provider(s) shall be responsible for any typographical errors, misinformation, misprints and shall be held totally harmless. Listing(s) information is provided for consumer's personal, non-commercial use and may not be used for any purpose other than to identify prospective properties consumers may be interested in purchasing. The data relating
